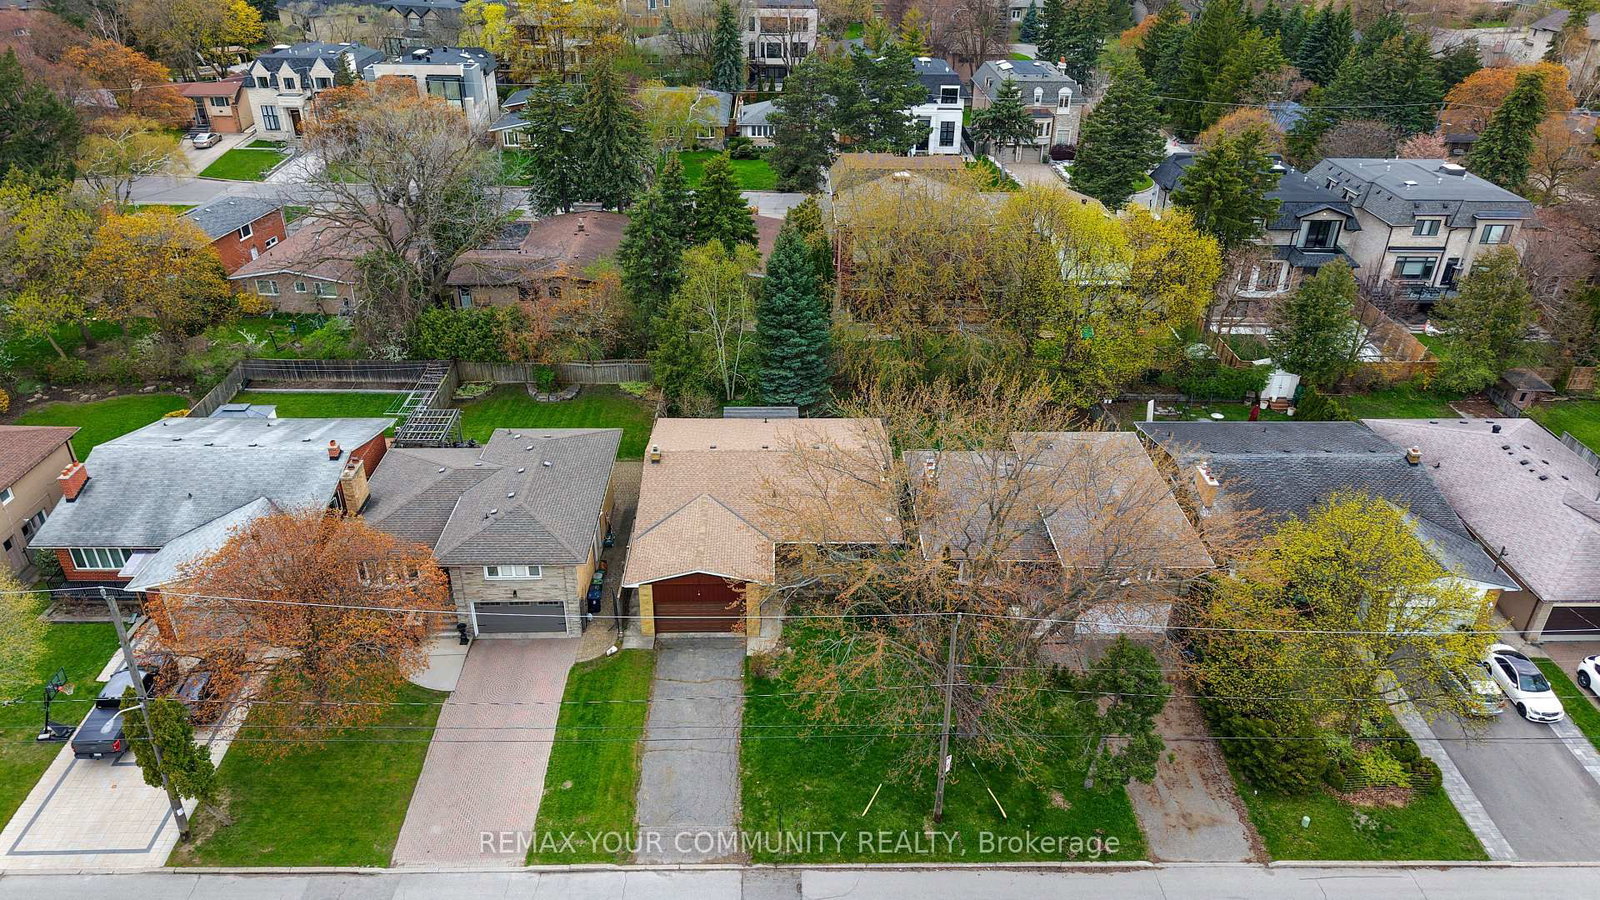
<-- style PDP --> 58 Shippigan Crescent, Toronto - Detached for sale for $1,498,000
  • new
  • for sale

58 Shippigan Crescent

Toronto, Ontario, M2J 2G2 - Don Valley Village

$1,498,000

  • Neighbourhood

    Don Valley Village

  • Major Intersection

    Sheppard & Leslie

  • Listed Since: 2 day(s)

  • Last update: 1 day(s) ago

Overview

  • Property Type

    Detached, 2-Storey

  • Bedrooms

    3 + 1

  • Bathrooms

    3

  • Basement

    Finished

  • Kitchen

    1

  • Total Parking

    3 (1 Attached Garage)

  • Lot Size

    53.56x110 (Feet)

  • Taxes

    $6,704.00 (2025)

  • Type

    Freehold

Property Description

Property description for 58 Shippigan Crescent, Toronto

Full interior renovations! Welcome to this elegant 3+1 bedroom, 3 bathroom home on a rarely offered & secluded street, with a magnificent private backyard. Covetable features include an EV charger, BBQ gas line, smart thermostat, heated floors (basement & upstairs bathrooms) with separate controls, hardwood floors (main & second floor) and RECENT upgrades: hot water tank (OWNED - 2026), furnace & AC (2017), water softener (2017), new windows (basement - 2017). Enter this beautiful property, and discover the bright, open-concept main floor. The exquisite living room is designed for comfort and style, featuring a large, picturesque bay window! Gather with family or entertain guests in this versatile and functional area. The eat-in kitchen comes equipped with an abundance of natural light, a large centre island, stainless steel appliances, marble backsplash, and quartz counters, outlooking the private yard. Perfect for stylish gatherings and family meals, the dining room provides an inviting common space and walks out to the patio! And, a 2-piece powder room offers even more convenience. Continue to travel upstairs, where three generously-sized bedrooms and two bathrooms (with heated floors) present ample living space, and personal privacy. Downstairs, the finished basement is a peaceful sanctuary: with heated floors throughout, an additional bedroom, multi-functional recreation room, and a spacious laundry room! The backyard will leave you captivated, with an enchanting pergola, beautiful greenery, patio, garden shed (for additional storage space), and tall fence. Enjoy spending late summer nights outdoors, surrounded by the lush privacy of mature trees! This breathtaking space is sure to charm any garden enthusiast. Located on a quiet crescent in a family friendly neighborhood, this home is only a quick minute's drive to many parks, community center, schools, shopping, TTC/Don Mills Subway station, walking trails, and more! Your dream home awaits here.

Listed by ROYAL LEPAGE TERREQUITY CONFIDENCE REALTY

  • MLS #

    C13498412

  • Sq. Ft

    1100-1500

  • Sq. Ft. Source

    MLS

  • Lot Irregularities

    n/a

  • Year Built

    Available Upon Request

  • Pool

    None

  • Drive

    Private

  • Garage

    Attached, 1 spaces

  • Total Parking

    3

  • Family Room

    N

  • Den

    N

  • Exterior

    Brick

  • Fireplace

    N

  • Roof

    Shingles

  • Foundation

    Concrete

  • Elevator

    n/a

  • Water View

    n/a

  • Laundry Level

    Lower

  • Heat

    Forced Air

  • A/C

    Central Air

  • Water

    Municipal

  • Water Supply

    n/a

  • Sewers

    Sewers

  • Central Vac

    N

  • Living

    5.2 x 3.56 ft Main level

    hardwood floor, Bay Window, Pot Lights

  • Dining

    3.32 x 2.87 ft Main level

    hardwood floor, Open Concept, W/O To Yard

  • Kitchen

    4.0 x 3.15 ft Main level

    Eat-In Kitchen, Centre Island, Quartz Counter

  • Primary

    4.04 x 2.52 ft 2nd level

    hardwood floor, Closet, 4 Pc Ensuite

  • 2nd Br

    4.19 x 4.15 ft 2nd level

    hardwood floor, W/I Closet, Pot Lights

  • 3rd Br

    3.16 x 2.58 ft 2nd level

    hardwood floor, W/I Closet, Pot Lights

  • 4th Br

    4.18 x 3.23 ft Bsmt level

    Heated Floor, Above Grade Window, Pot Lights

  • Rec

    7.25 x 3.24 ft Bsmt level

    Heated Floor, Above Grade Window, Pot Lights

  • Laundry

    3.13 x 2.28 ft Bsmt level

    Heated Floor, Above Grade Window, Laundry Sink

  • MLS #

    C13498412

  • Sq. Ft

    1100-1500

  • Sq. Ft. Source

    MLS

  • Lot Irregularities

    n/a

  • Year Built

    Available Upon Request

  • Pool

    None

  • Drive

    Private

  • Garage

    Attached, 1 spaces

  • Total Parking

    3

  • Family Room

    N

  • Den

    N

  • Exterior

    Brick

  • Fireplace

    N

  • Roof

    Shingles

  • Foundation

    Concrete

  • Elevator

    n/a

  • Water View

    n/a

  • Laundry Level

    Lower

  • Heat

    Forced Air

  • A/C

    Central Air

  • Water

    Municipal

  • Water Supply

    n/a

  • Sewers

    Sewers

  • Central Vac

    N

  • Living

    5.2 x 3.56 ft Main level

    hardwood floor, Bay Window, Pot Lights

  • Dining

    3.32 x 2.87 ft Main level

    hardwood floor, Open Concept, W/O To Yard

  • Kitchen

    4.0 x 3.15 ft Main level

    Eat-In Kitchen, Centre Island, Quartz Counter

  • Primary

    4.04 x 2.52 ft 2nd level

    hardwood floor, Closet, 4 Pc Ensuite

  • 2nd Br

    4.19 x 4.15 ft 2nd level

    hardwood floor, W/I Closet, Pot Lights

  • 3rd Br

    3.16 x 2.58 ft 2nd level

    hardwood floor, W/I Closet, Pot Lights

  • 4th Br

    4.18 x 3.23 ft Bsmt level

    Heated Floor, Above Grade Window, Pot Lights

  • Rec

    7.25 x 3.24 ft Bsmt level

    Heated Floor, Above Grade Window, Pot Lights

  • Laundry

    3.13 x 2.28 ft Bsmt level

    Heated Floor, Above Grade Window, Laundry Sink

Thinking of Selling?

Find Out Your Home’s Value in Today’s Market!

No Email or Signup is required to view your home estimate.

estimate your home value

Contact Manoj Kukreja

Sales Representative,
Century 21 People’s Choice Realty Inc.,
Brokerage
(647) 576 - 2100

Manoj profile avatar

Property History

Property history for 58 Shippigan Crescent, Toronto

This property has been sold 1 time before. Create your free account to explore sold prices, detailed property history, and more insider data.

Sign In / Register

Inventory Graph

10 9 8 7 6 5 4 3 2 1 0 4 Months of inventory SELLER'S Market BALANCED Market BUYER'S Market

Mortgage Calculator

This data is for informational purposes only.

Mortgage Payment per month

Principal Amount

Interest

Total Payable

Amortization

Amortization

Closing Cost Calculator

This data is for informational purposes only.

Closing Cost Total for this property

Total Cash flow for purchasing this property

Down Payment(%)*
Additional information

Provincial Land Transfer Tax

Ontario Land Transfer Tax Rebate

Toronto Land Transfer Tax

Toronto Land Transfer Tax Rebate

PST on CMHC Insurance Premium

Lawyer Fees

$2,825

Government Registration Fee's

$164

Title Insurance

Closing Cost Total

Total Cash flow for purchasing this property

Provincial Land Transfer Tax

Ontario Land Transfer Tax Rebate

Toronto Land Transfer Tax

Toronto Land Transfer Tax Rebate

PST on CMHC Insurance Premium

Lawyer Fees

$2,825

Government Registarion Fee's

$164

Title Insurance

Down Payment(%)*

* A down payment of less than 20% is permitted only for first-time home buyers purchasing their principal residence. The minimum down payment required is 5% for the portion of the purchase price up to $500,000, and 10% for the portion between $500,000 and $1,500,000. For properties priced over $1,500,000, a minimum down payment of 20% is required.

Thinking of Selling?

Find Out Your Home’s Value in Today’s Market!

No Email or Signup is required to view your home estimate.

estimate your home value

Contact Manoj Kukreja

Sales Representative, Century 21 People’s Choice Realty Inc., Brokerage
(647) 576 - 2100

Manoj profile avatar

Recent Sold Listings in Don Valley Village, Toronto

Popular Cities